The equipment is designed to provide occupants with an additional route from elevated floors when staircases or conventional exits are blocked, inaccessible or unsafe during a fire or another emergency.
The company is targeting corporate organisations, residential towers, facility-management companies, Resident Welfare Associations, hotels, hospitals, educational institutions, industrial facilities and fire-safety dealers. It is also developing opportunities for corporate installations, bulk requirements and project-based deployments across India.
SAFE ESCAPE is not intended to replace fire exits, protected staircases or existing fire-fighting equipment. It is being positioned as a supplementary evacuation option for situations in which normal escape routes cannot be used.
System Uses an Automatic Controlled-Descent Mechanism
A unit can be installed at a designated evacuation point, such as a balcony or another structurally suitable location.
During an emergency, an occupant wears the supplied safety harness, connects to the equipment and exits through the designated point. The mechanism then facilitates a controlled descent towards the ground.
The system incorporates an automatic braking mechanism, high-strength wire rope, a safety harness and other components intended for emergency evacuation applications.
Its base model is supplied with a 15-metre descent length. Longer wire lengths can be provided at an additional cost for installations on higher floors, depending on the required floor level and corresponding descent distance.
According to the product details, its features include:
-
Controlled and regulated descent
-
Automatic braking mechanism
-
High-strength wire rope
-
Safety harness system
-
Wall and balcony installation options
-
Compact and relatively easy-to-store design
-
Simple emergency operation
-
Components tested through NABL-accredited laboratory facilities
-
Installation and technical guidance
-
Recommended annual inspection
-
Five-year warranty offered by the company, subject to applicable terms
The equipment is intended exclusively for emergency use. Proper installation, user familiarisation, periodic inspection and integration with a building’s wider emergency plan remain important parts of its implementation.
Fire Incidents Renew Focus on High-Rise Evacuation
India’s rapid urbanisation has increased the number of high-rise residential towers, corporate offices, IT parks, hotels, hospitals, shopping complexes and industrial facilities across its cities.
As buildings become taller and more complex, fire-safety planning has expanded beyond the availability of extinguishers, alarms, sprinklers and hydrants. Building owners and facility managers must also consider how occupants can leave when smoke, fire or other conditions affect access to designated exits.
A recent fire involving a hotel building in Delhi’s Malviya Nagar brought this issue into focus after investigators linked the loss of lives to inadequate fire-safety measures and the absence of a proper fire exit.
Conditions inside a building can change within minutes during a fire. Smoke can reduce visibility and make corridors difficult to navigate, while flames may restrict access to particular floors or staircases. Panic and confusion can create further challenges during evacuation.
The issue raises an important question for building owners, administrators and safety officers: If the primary escape route becomes unavailable, what additional options do occupants have?
Delhi has introduced a broader fire-safety framework addressing areas such as protected exit routes, fire-engine access, emergency power and continuous safety monitoring. Such measures underline the need to consider evacuation alongside fire detection and suppression.
Potential Applications Across Building Categories
The suitability of a controlled-descent evacuation system depends on factors such as building height, structural design, occupancy, designated exit points and existing emergency arrangements.
Corporate Offices and IT Parks
Large corporate offices and IT campuses may evaluate supplementary evacuation arrangements for employees, visitors and other occupants, particularly in multi-storey properties where fire or smoke could restrict access to standard exits.
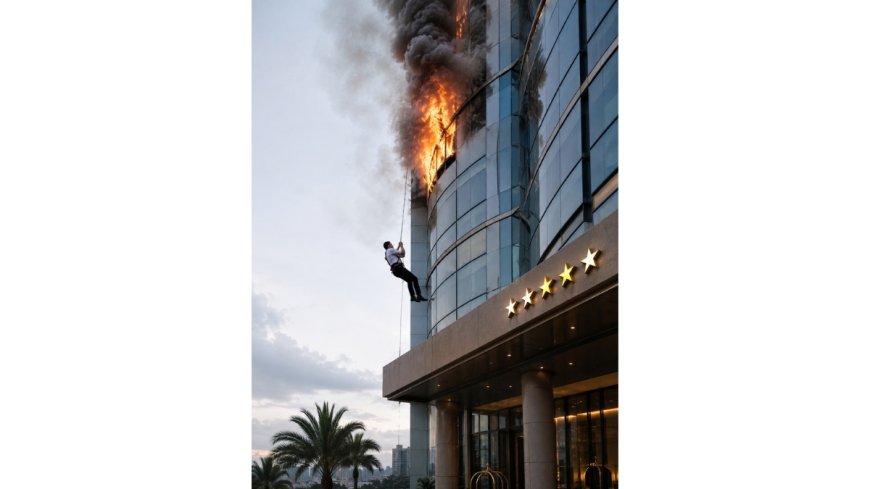
Hotels and Hospitality Properties
Hotels accommodate guests who may not be familiar with the property’s layout or the location of its emergency exits. An additional evacuation provision can therefore be assessed as part of the property’s broader safety planning.
Hospitals and Healthcare Facilities
Healthcare facilities present specific evacuation challenges because some patients may have limited mobility or require assistance.
Emergency planning at hospitals must account for the different needs of patients, medical teams, support staff and visitors. Any supplementary equipment introduced at such premises would need to be incorporated into these established procedures.
Factories, Warehouses and Industrial Facilities
Factories, warehouses and industrial establishments can evaluate controlled-descent equipment as one component of their workplace-safety and emergency-preparedness strategies.
The suitability of an installation would depend on the facility’s structure, designated evacuation locations and existing safety arrangements.
Schools, Colleges and Institutional Buildings
Educational and institutional premises can assess whether designated evacuation points and supplementary equipment could complement their existing emergency procedures.
Installation planning, supervision, training and user familiarisation would remain important considerations in buildings occupied by students and staff.
Residential Towers and RWAs
High-rise apartment communities and RWAs may consider the equipment as an additional evacuation option for people living on elevated floors, particularly when access to staircases or conventional exits is affected during an emergency.
Additional Option, Not a Replacement for Fire-Safety Systems
No emergency evacuation product can function as a complete safety solution on its own.
Fire alarms, sprinklers, extinguishers, hydrants, protected staircases, emergency lighting, evacuation procedures, trained personnel and regular inspections continue to play essential roles in building safety.
SAFE ESCAPE does not claim to replace these conventional measures. It is intended to provide another possible route when stairs or other established exits become difficult or impossible to use.
For organisations responsible for the safety of employees, residents, patients, students, guests and visitors, emergency preparedness involves planning for scenarios in which the primary evacuation route is compromised.
Having an additional option may make a difference when conventional evacuation becomes difficult.
Company Information
Product: SAFE ESCAPE – YOUR RESCUE PARTNER™
Company: Innovative Ideaz Global Private Limited
Website: safeescape.in
Instagram: @safe.escape.solutions