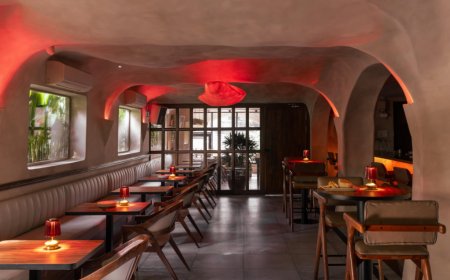
Established in 2017, the design studio recently completed the handover of Kora BLR in Koramangala and Dual Room in Indiranagar, two F&B projects built around very different concepts.
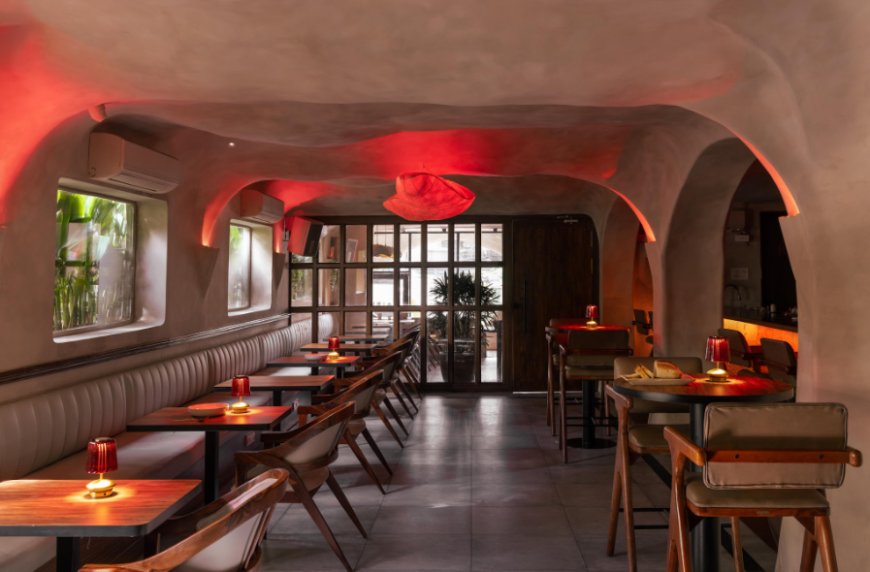
Kora BLR is designed as a neighbourhood café, with a focus on creating an earthy, approachable space that can become part of the everyday rhythm of the area. Dual Room, meanwhile, has a more unusual format - a shape shifting bar. It operates as a café during the day before transforming into a cocktail bar in the evening.
The contrast between the two projects is significant because the brief for a commercial interior does not always begin with aesthetics. It begins with understanding how the business itself is expected to function.
For Dual Room, that meant creating a space capable of supporting two different experiences without making either one feel disconnected from the other. The daytime café and evening bar required different moods, while the layout still had to work operationally for staff and customers.
The concept eventually attracted considerable attention on Instagram, with its interiors becoming part of the conversation around the space.
Designing for Different Business Ideas
Kora BLR required a different approach.
As a neighbourhood café in Koramangala, the objective was less about transformation and more about creating a place that feels welcoming enough for regular visits while still having a distinct visual identity. Rather than applying one design language across both projects, Tesor Designs approached them according to the individual brand, customer profile and way the space would be used.
That flexibility has become an important part of the studio’s work.
Tesor offers an end-to-end service, taking projects from the initial design conversation through execution and final handover. Instead of limiting clients to a pre-selected catalogue, the team gives them access to a wider range of materials, finishes, fabrics, stones and hardware so that the final space can be developed around the specific concept.
The company also has its own manufacturing facility, where custom furniture and bespoke elements are produced. Having manufacturing in-house gives the team greater control over quality, craftsmanship and project timelines, particularly when a project requires elements that are not readily available off the shelf.
Its wider team includes designers, project managers and craftsmen who work across different stages of a project. This allows Tesor to keep design and execution connected rather than treating them as completely separate processes.
The approach has also helped the company build relationships with newer F&B brands and younger entrepreneurs in Bengaluru.
For many of these businesses, the physical space is closely tied to the identity they are trying to create. The restaurant, café or bar is not simply a place where a transaction happens; it is part of how customers encounter the brand.
That becomes particularly relevant in Bengaluru, where new F&B concepts continue to experiment with formats, interiors and customer experiences.
Both projects point to a broader trend in commercial interiors: businesses are increasingly looking for design partners who can understand the idea behind a brand and translate it into a physical environment.
As Tesor Designs continues to take on commercial projects across Bengaluru and Karnataka, its focus remains on combining design, manufacturing and execution within one process.
The studio’s growing association with emerging F&B businesses also reflects how the commercial interiors landscape is changing. Younger founders are entering the market with concepts where the space itself is an important part of the proposition, creating demand for designers who can balance visual character with the realities of running a business.
With Kora BLR and Dual Room now handed over, Tesor Designs is continuing to build its presence in a segment where design is becoming increasingly connected to identity, experience and business strategy.